
Saprina Bowman
REALTOR®, ABR, PSA, AHWD, MRP

BEDS4
BATHS2 full 1 partial
MLS#10224183
STATUSPending
PROPERTY TYPEResidential - Single Family
SUBDIVISIONMCVAY PLACE SEC D
NEIGHBORHOODMassey-Kirby-Ridgeway
Property Description
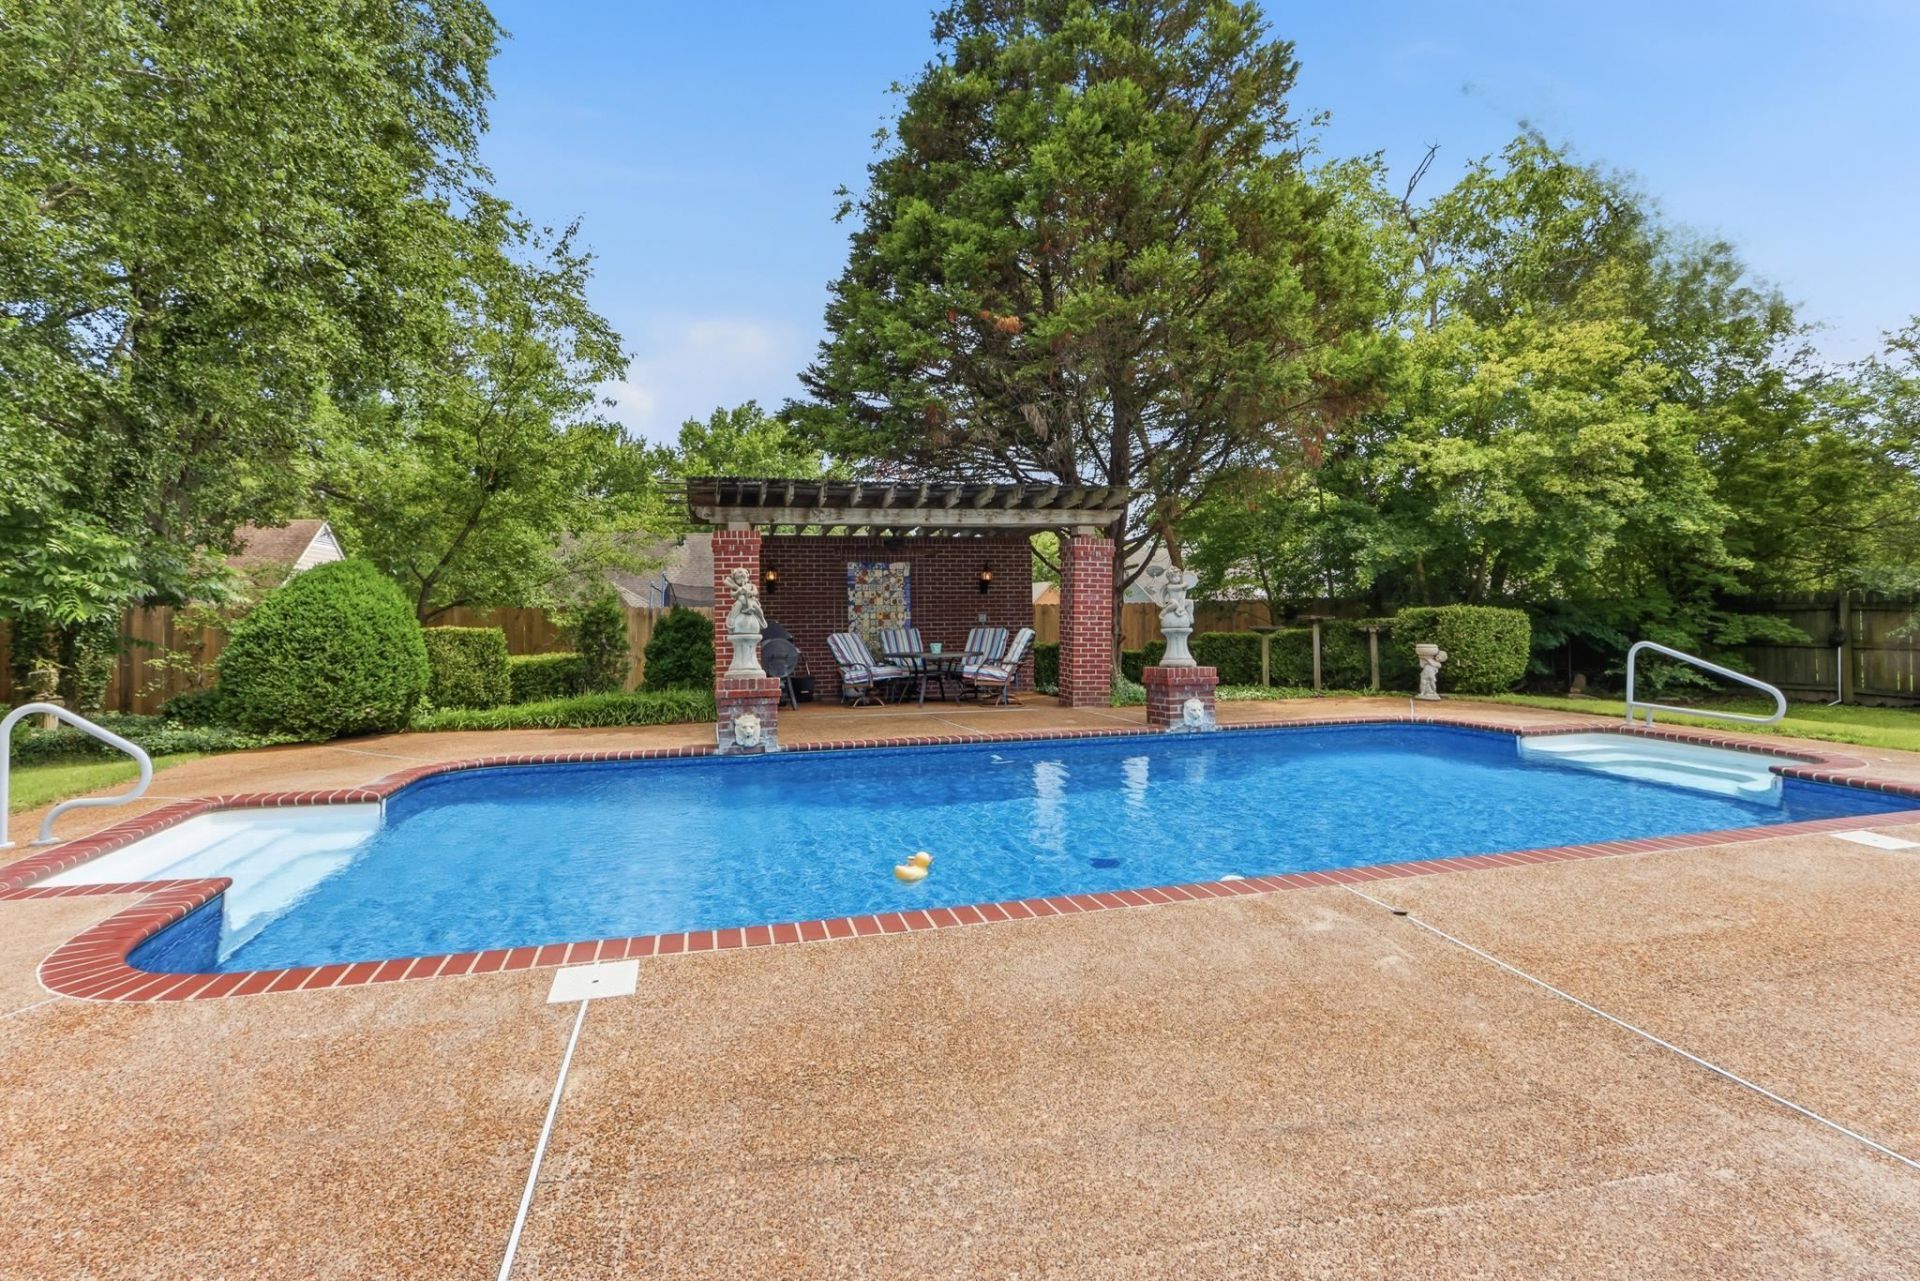
Enjoy your own backyard oasis with a beautiful in-ground pool, pergola, greenhouse, patio, and two storage sheds are tucked behind the pergola within the fenced in yard. Perfect for entertaining or simply relaxing at home! Spacious inside and out. This well maintained 4-bedroom home features a large bonus room that could be used as a 5th bedroom/playroom/rec room, 2.5 baths, separate living and dining rooms, and a kitchen with an eat-in area. All bedrooms and the laundry room are conveniently located upstairs. Irrigation system that has been regularly maintained. Front load 2 car garage has an insulated door. Improvements include neutral painting just done, roof in '23, windows '21, hall bathtub/shower '24, pool liner '23 and more!
Property Features
Property Type: Residential - Single Family
Cooling: Ceiling Fan(s), Central
Fenced: Yes
Fireplaces: 1
Garage: 2 car attached
Heating: Central, Gas
Home Style: Traditional
Lot Size: 0.26 Acres
Roof Type: Composition Shingles
Year Built: 1983
Feature Descriptions
Additional Rooms: Laundry Room, Bonus Room, Entry Hall, Attic
Bed and Bath: All Bedrooms Up, Renovated Bathroom, Double Vanity Bath, Half Bath Down
Days on Site: 29
Exterior: Auto Lawn Sprinkler, Pool Cleaning Equipment, Storage Building, Patio, Greenhouse, Pergola
Exterior/ Windows: Vinyl Siding, Vinyl Windows
Fireplace: Masonry, In Living Room
Flood Insurance Required: No
Floors/ Ceilings: Part Hardwood, Part Carpet, Tile
Interior: All Window Treatments, Walk-In Closet(s), Permanent Attic Stairs, Smoke Detector(s), Vent Hood/Exhaust Fan
Interior Equipment: Range/Oven, Disposal, Dishwasher
Living/ Dining Room: Separate Living Room, Separate Dining Room, Eat-In Kitchen
Lot: Some Trees, Landscaped, Wood Fenced
Master Bath: Double Sinks, Tile Floor
Master Bedroom: Level 2,Walk-In Closet, Full Bath, Carpet
Parking/ Storage: Garage Door Opener(s), Front-Load Garage
Pool: In Ground
Swimming Pool: Yes
Total Rooms: 8
Water/ Sewer: Electric Water Heater, Public Sewer, Public Water
Room Sizes
Primary Bedroom: 15x13
Bedroom 2: 13x12
Bedroom 3: 13x10
Bedroom 4: 12x12
Dining Area: 15x12
Kitchen: 19x12
Breakfast Room: 9x12
Bonus Room: 19x18
Living room: 23x15
Listed By / Shown By
Listed and Shown By
Agency Name: Crye-Leike, Inc., REALTORS
Agent Name: Saprina Bowman
Agent Phone: (901) 275-5143
Source: MAAR MLS
Estimate Your Payment
Estimated Payment
$ 787.89 per month $696.60 Principal & Interest $0.00 Property Tax (data not provided by mls) $91.29 Homeowner's InsuranceChange Payment Information

Saprina Bowman
Cell: (901) 275-5143
Email Me

Privacy Policy / DMCA Notice / ADA Accessibility


This site is hosted, designed and copyright
© 1994 - 2026 by
Delta Media Group, Inc. -- Patent Pending --
6993 Cannondale Cv | MLS# 10224183
This single family home located at 6993 Cannondale Cv, Memphis, TN 38119 is currently listed for sale by Crye-Leike, Inc., REALTORS, with an asking price of $313,000. This property was built in 1983 and has 4 bedrooms and 2 full and 1 partial baths. Cannondale Cv is located in the MCVAY PLACE SEC D subdivision. Search MCVAY PLACE SEC D real estate on saprinabowman.crye-leike.com today.