
Saprina Bowman
REALTOR®, ABR, PSA, AHWD, MRP

BEDS3
BATHS1 full
MLS#10226380
STATUSActive
PROPERTY TYPEResidential - Single Family
SUBDIVISIONNone
NEIGHBORHOODSomerville- East
Property Description
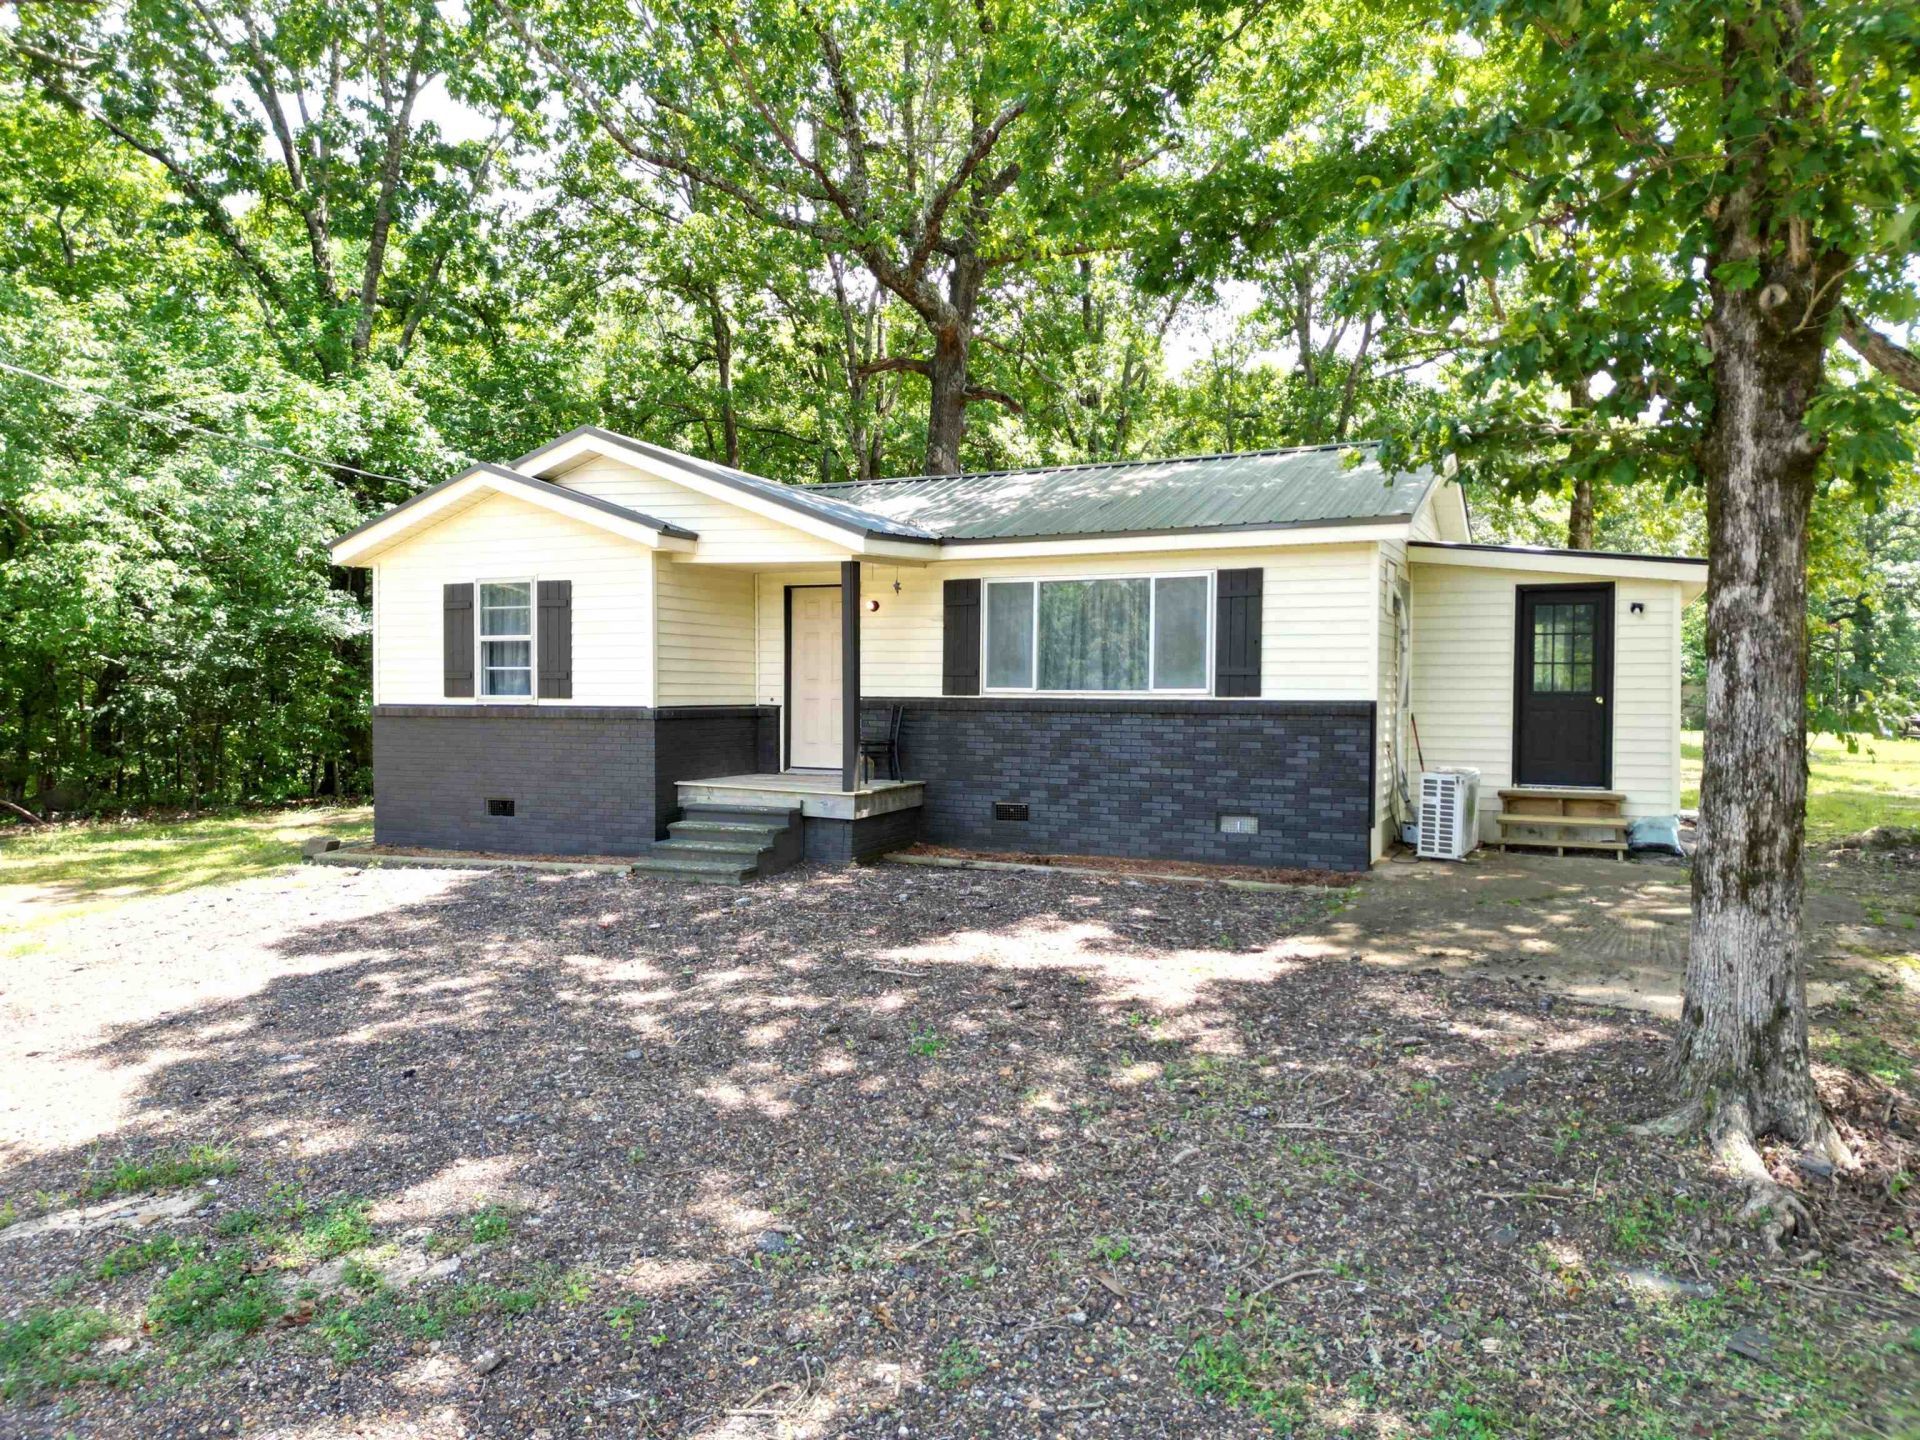
If you've been dreaming of a place where life slows down, this could be it. Surrounded by approximately 1.1 partially wooded acres and mature hardwood trees, this move-in ready 3-bedroom, 1-bath home offers the peaceful country setting that's becoming harder to find. Inside, you'll find a beautifully remodeled kitchen with abundant cabinetry, an updated bathroom, beautiful hardwood floors, fresh neutral paint, and a comfortable floor plan that's ready for its next owner. Outside, the spacious yard offers room for gardening, pets, entertaining, or simply relaxing beneath the shade trees. A durable metal roof and two storage buildings add everyday value and functionality. With no HOA, low county taxes, and the freedom to enjoy your property your way, this home is perfect for first-time buyers, those looking to downsize, or anyone searching for the simple charm of country living.
Property Features
Property Type: Residential - Single Family
Cooling: Ceiling Fan(s), Other (See REMARKS)
Heating: Electric, Other (See REMARKS)
Home Style: Traditional
Lot Size: 1.10 Acres
Roof Type: Metal
Year Built: 1976
Feature Descriptions
Additional Rooms: Laundry Room
Bed and Bath: All Bedrooms Down,1 or More BR Down, Primary Down, Full Bath Down
Exterior: Storage Building, Wooded Grounds, Workshop
Exterior/ Windows: Brick Veneer, Vinyl Siding, Aluminum Window(s)
Floors/ Ceilings: Part Hardwood, Tile, Vinyl/Luxury Vinyl Floor, Textured Ceiling
Interior: All Window Treatments
Interior Equipment: Range/Oven, Microwave
Living/ Dining Room: Separate Living Room
Lot: Some Trees, Level
Master Bath: Tile Floor
Parking/ Storage: Driveway/Pad, Storage Room(s), Workshop(s)
Total Rooms: 6
Water/ Sewer: Electric Water Heater, Septic Tank, Well Water
Room Sizes
Primary Bedroom: 11x11
Bedroom 2: 11x8
Bedroom 3: 10x9
Dining Area: 13x8
Kitchen: 9x9
Living room: 22x11
Listed By / Shown By
Listed By
Agency Name: REMAX Experts
Shown By
Agent Name: Saprina Bowman
Agent Phone: (901) 275-5143
Agency Title: Crye-Leike Real Estate Services

Source: MAAR MLS
Estimate Your Payment
Estimated Payment
$ 566.38 per month $500.75 Principal & Interest $0.00 Property Tax (data not provided by mls) $65.63 Homeowner's InsuranceChange Payment Information

Saprina Bowman
Cell: (901) 275-5143
Email Me

Privacy Policy / DMCA Notice / ADA Accessibility


This site is hosted, designed and copyright
© 1994 - 2026 by
Delta Media Group, Inc. -- Patent Pending --
2505 Pittman Rd | MLS# 10226380
This single family home located at 2505 Pittman Rd, Somerville, TN 38068 is currently listed for sale with an asking price of $225,000. This property was built in 1976 and has 3 bedrooms and 1 full baths. Pittman Rd is located in the None subdivision. Search None real estate on saprinabowman.crye-leike.com today.