
Saprina Bowman
REALTOR®, ABR, PSA, AHWD, MRP

BEDS5
BATHS5 full 1 partial
MLS#10222792
STATUSActive
PROPERTY TYPEResidential - Single Family
SUBDIVISIONWINDSTONE COVE
NEIGHBORHOODGermantown-Central
Property Description
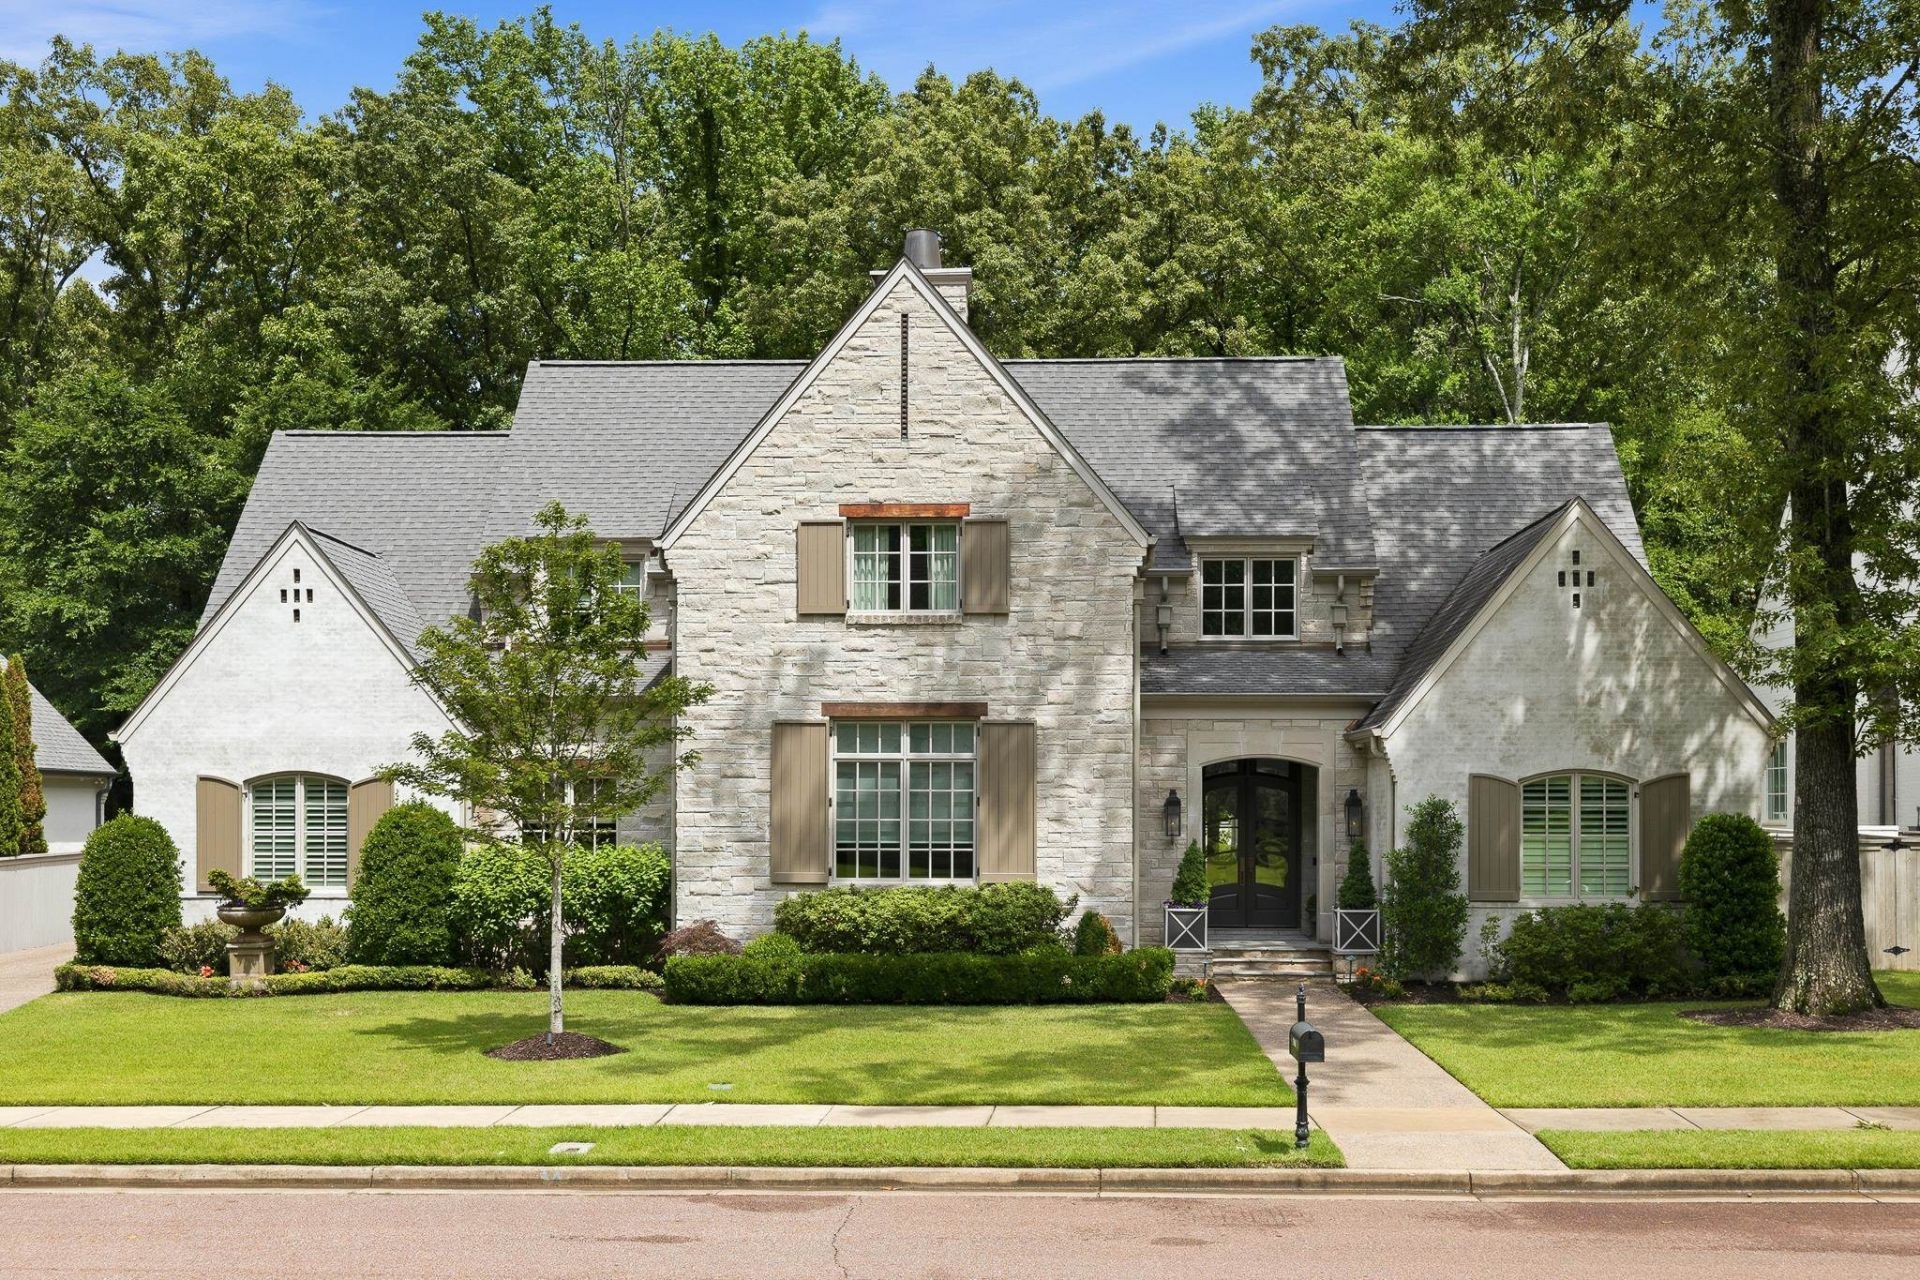
Located on one of Germantown's most sought-after coves, this exceptional custom home was designed by architect Jeff Bramlett and built by Germantown Home Builders in 2018, combining timeless architecture with outstanding craftsmanship and high-end finishes throughout. The thoughtfully designed floor plan features 5 BR, 5.5 BA, with luxurious primary suite & separate guest suite downstairs. Upstairs are 3 BR, 3 BA, and spacious media room. It features 12-foot ceilings, hardwood floors, abundant natural light & exceptional attention to detail. The resort-style backyard is spectacular, showcasing a handsome pool built by Jay West, surrounded by bluestone, lush landscaping, hidden speakers & fire pit. The vaulted screened porch is an entertainer's dream, complete with fireplace, outdoor cooking kitchen, heaters, fans and electric screens. 3 car garage, 2 fireplaces, Smart home-Crestron AV, beverage station/wet bar, gas lights, security/camera system. Remote control blinds. No sign
Property Features
Property Type: Residential - Single Family
Cooling: 3 or More Systems, Ceiling Fan(s), Central
Fenced: Yes
Fireplaces: 2
Garage: 3 car attached
Heating: 3 or More Systems, Central, Electric Heat Pump, Gas
Home Style: Traditional
Lot Size: 0.41 Acres
Roof Type: Composition Shingles
Year Built: 2018
Feature Descriptions
Additional Rooms: Laundry Room, Entry Hall, Media Room, Attic, Scullery
Bed and Bath: Primary Down, Vaulted/Coffered Primary, Luxury Primary Bath, Double Vanity Bath, Separate Tub & Shower, Full Bath Down, Half Bath Down
Days on Site: 1
Exterior: Auto Lawn Sprinkler, Pool Heater, Gas Grill, Porch, Screen Porch, Patio, Wooded Grounds, Well Landscaped Grounds, Wood Fence
Exterior/ Windows: Brick Veneer, Double Pane Window(s), Stone
Fireplace: Gas Logs, In Keeping/Hearth room, In Other Room, Masonry
Floors/ Ceilings: Part Hardwood, Part Carpet, Tile, Smooth Ceiling,9 or more Ft. Ceiling, Two Story Foyer
Interior: All Window Treatments, Wet Bar, Walk-In Closet(s), Attic Access, Walk-In Attic, Rear Stairs to Playroom, Security System, Monitored Alarm
Interior Equipment: Range/Oven, Double Oven, Gas Cooking, Disposal, Dishwasher, Microwave, Refrigerator, Separate Ice Maker, Smart Home
Living/ Dining Room: Breakfast Bar, Eat-In Kitchen, Great Room, Island In Kitchen, Keeping/Hearth Room, Pantry, Separate Breakfast Room, Separate Dining Room
Lot: Cove, Professionally Landscaped, Some Trees, Wood Fenced
Master Bath: Double Sinks, Dressing Area, Separate Shower, Smooth Ceiling, Tile Floor
Parking/ Storage: Driveway/Pad, Storage Room(s), Garage Door Opener(s), Side-Load Garage
Pool: In Ground
Security: yes
Swimming Pool: Yes
Total Rooms: 10
Water/ Sewer: 2+ Water Heaters, Public Sewer, Public Water
Room Sizes
Primary Bedroom: 23x15
Bedroom 2: 15x13
Bedroom 3: 14x13
Bedroom 4: 17x11
Bedroom 5: 15dx1
Den/ Great Room: 23x21
Kitchen: 21x15
Breakfast Room: 21x11
Bonus Room: 17x16
Listed By / Shown By
Listed By
Agency Name: Hobson, REALTORS
Shown By
Agent Name: Saprina Bowman
Agent Phone: (901) 275-5143
Agency Title: Crye-Leike Real Estate Services

Source: MAAR MLS
Estimate Your Payment
Estimated Payment
$ 5,412.05 per month $4,784.97 Principal & Interest $0.00 Property Tax (data not provided by mls) $627.08 Homeowner's InsuranceChange Payment Information

Saprina Bowman
Cell: (901) 275-5143
Email Me

Privacy Policy / DMCA Notice / ADA Accessibility


This site is hosted, designed and copyright
© 1994 - 2026 by
Delta Media Group, Inc. -- Patent Pending --
2968 Windstone Cv | MLS# 10222792
This single family home located at 2968 Windstone Cv, Germantown, TN 38138 is currently listed for sale with an asking price of $2,150,000. This property was built in 2018 and has 5 bedrooms and 5 full and 1 partial baths. Windstone Cv is located in the WINDSTONE COVE subdivision. Search WINDSTONE COVE real estate on saprinabowman.crye-leike.com today.